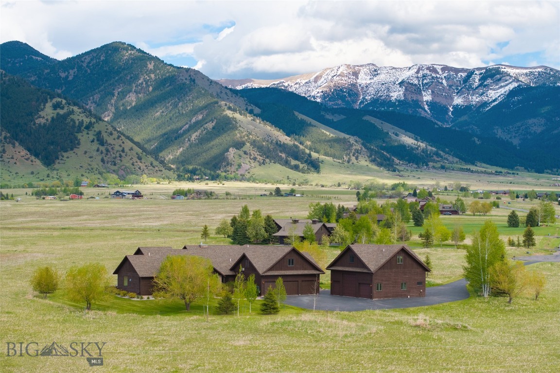
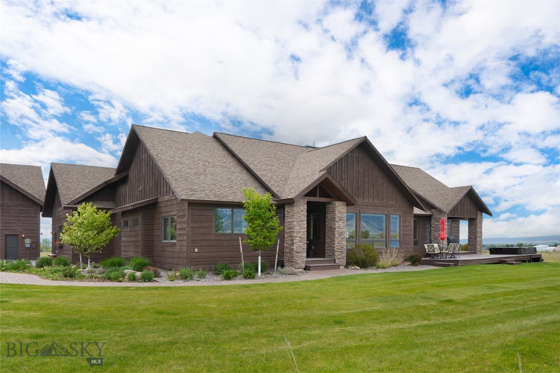
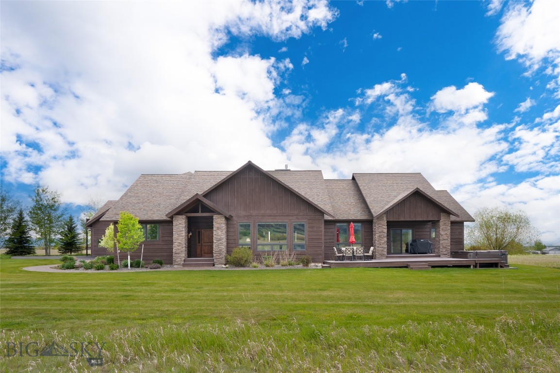
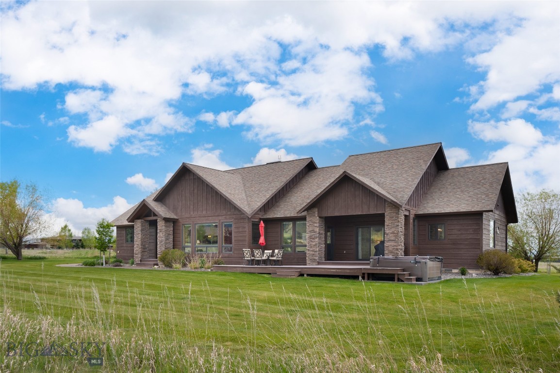
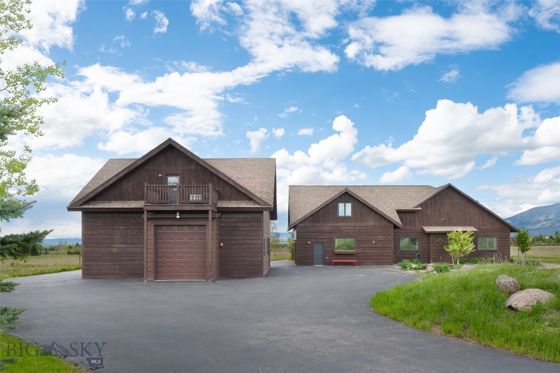
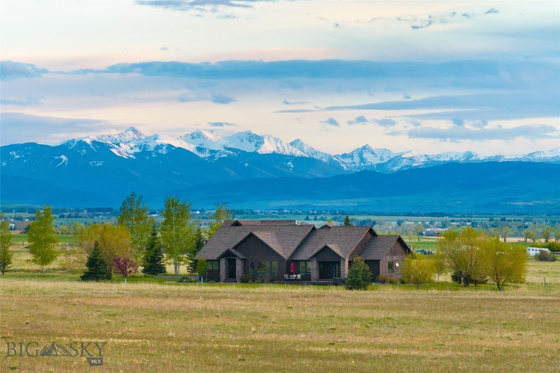
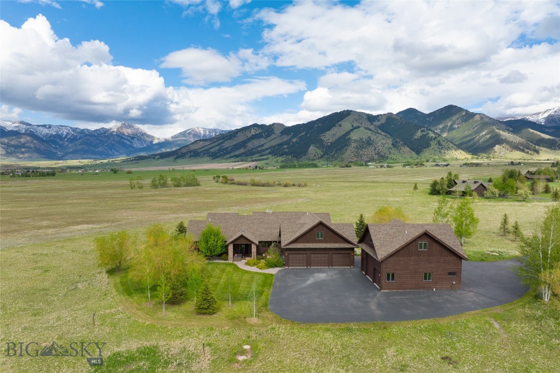
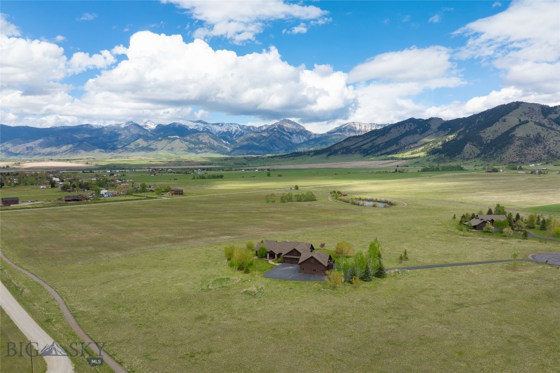
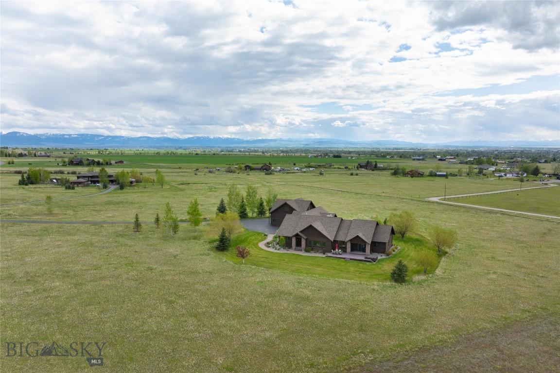
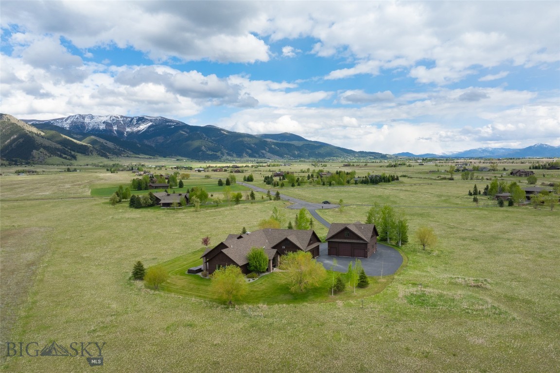
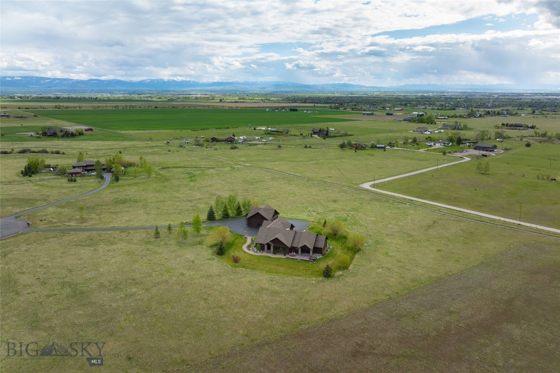
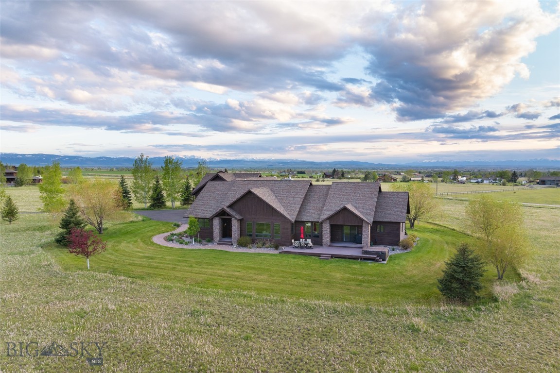
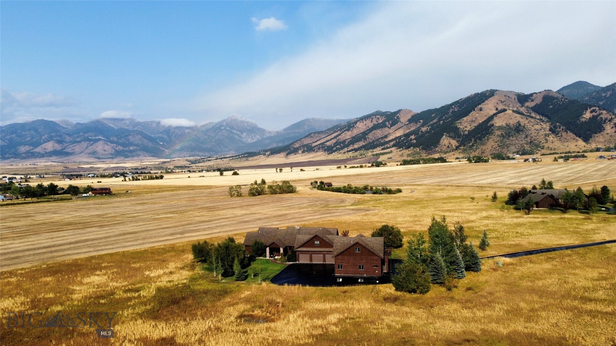
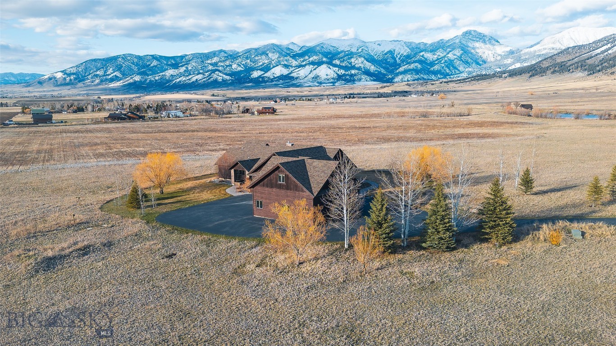
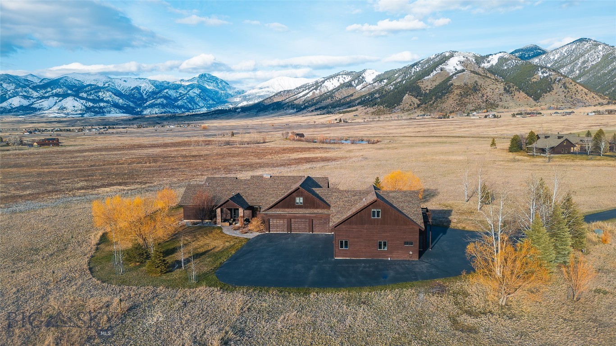
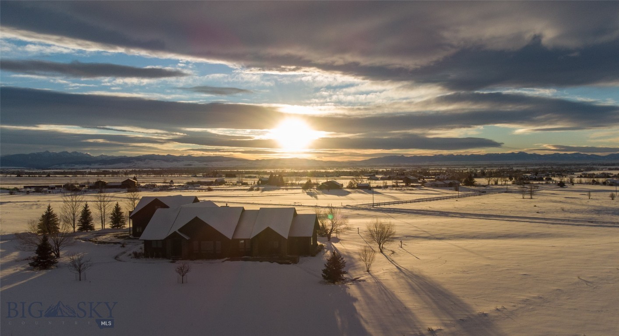
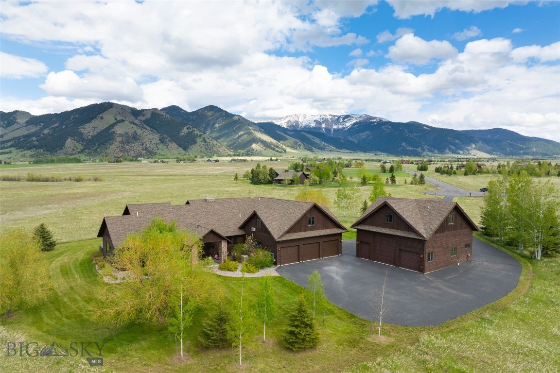
Aerial view of a brown home and detached garage amid open fields, with mountains beyond.
711 Blue Roan Lane
711 Blue Roan Lane
711 Blue Roan Lane
711 Blue Roan Lane
711 Blue Roan Lane
711 Blue Roan Lane
711 Blue Roan Lane
711 Blue Roan Lane
711 Blue Roan Lane
711 Blue Roan Lane
711 Blue Roan Lane
711 Blue Roan Lane
711 Blue Roan Lane
711 Blue Roan Lane
711 Blue Roan Lane
711 Blue Roan Lane
711 Blue Roan Lane
711 Blue Roan Lane
711 Blue Roan Lane
711 Blue Roan Lane
711 Blue Roan Lane
711 Blue Roan Lane
711 Blue Roan Lane
711 Blue Roan Lane
711 Blue Roan Lane
711 Blue Roan Lane
711 Blue Roan Lane
711 Blue Roan Lane
711 Blue Roan Lane
711 Blue Roan Lane
711 Blue Roan Lane
711 Blue Roan Lane
711 Blue Roan Lane
711 Blue Roan Lane
711 Blue Roan Lane
711 Blue Roan Lane
711 Blue Roan Lane
711 Blue Roan Lane
711 Blue Roan Lane
711 Blue Roan Lane
711 Blue Roan Lane
711 Blue Roan Lane
711 Blue Roan Lane
711 Blue Roan Lane
711 Blue Roan Lane
711 Blue Roan Lane
711 Blue Roan Lane
711 Blue Roan Lane
711 Blue Roan Lane
711 Blue Roan Lane
711 Blue Roan Lane
711 Blue Roan Lane
711 Blue Roan Lane
711 Blue Roan Lane
711 Blue Roan Lane
711 Blue Roan Lane
711 Blue Roan Lane
711 Blue Roan Lane
711 Blue Roan Lane
711 Blue Roan Lane
711 Blue Roan Lane
711 Blue Roan Lane
711 Blue Roan Lane
711 Blue Roan Lane
711 Blue Roan Lane
711 Blue Roan Lane
711 Blue Roan Lane
711 Blue Roan Lane
711 Blue Roan Lane
711 Blue Roan Lane
711 Blue Roan Lane
711 Blue Roan Lane
711 Blue Roan Lane
711 Blue Roan Lane
711 Blue Roan Lane
711 Blue Roan Lane
711 Blue Roan Lane
VIEW PHOTOS
Price Upon Request

711 Blue Roan Lane

6 Beds 6 Baths 3,966 Sq.Ft. 5.05 Acres

Description

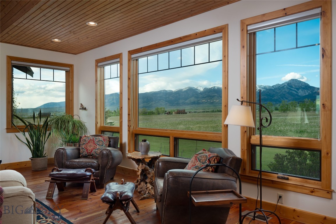
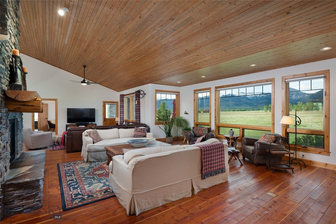
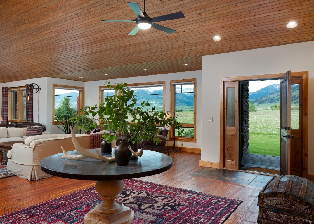
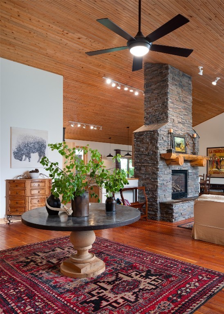
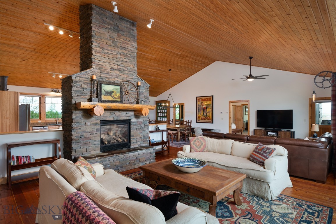
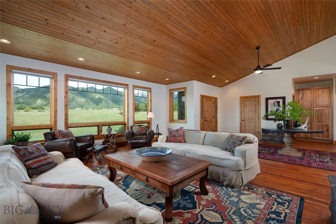
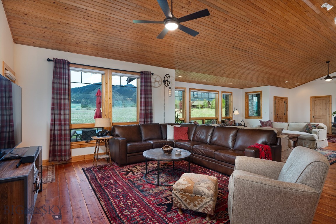
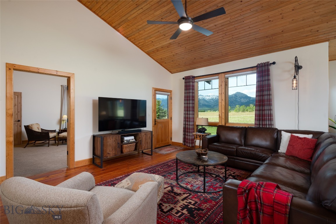
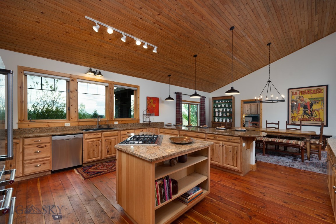
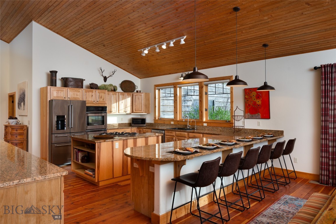
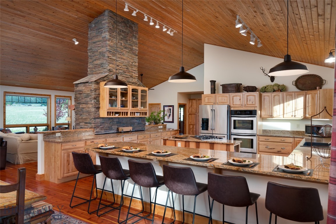
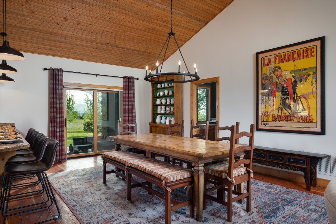
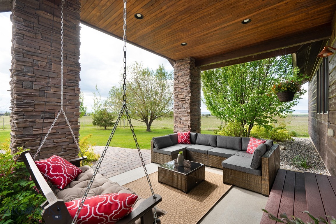
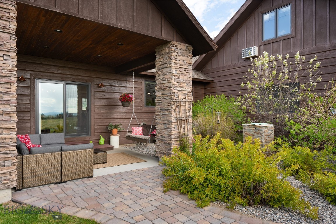
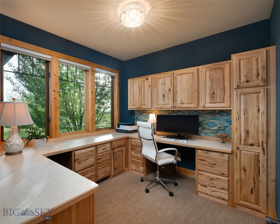
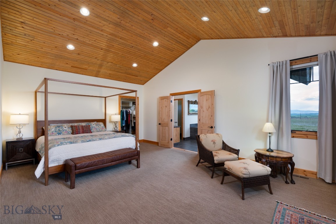
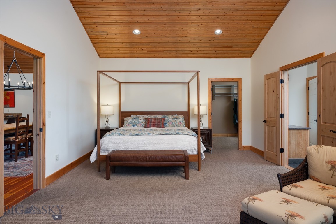
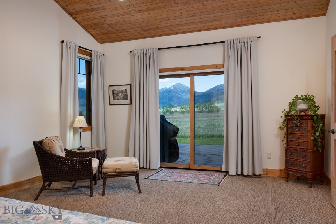
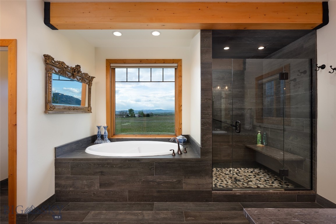
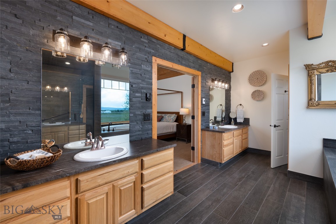
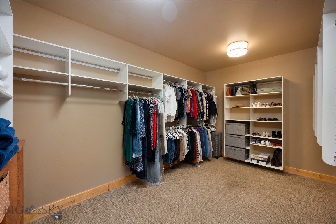
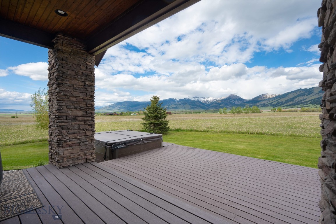
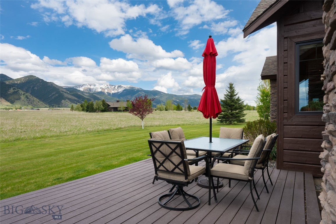
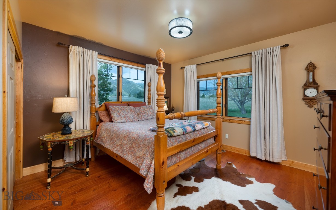
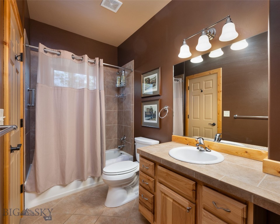
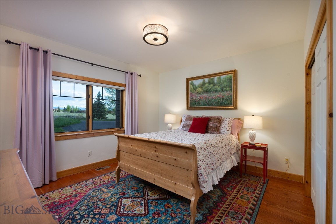
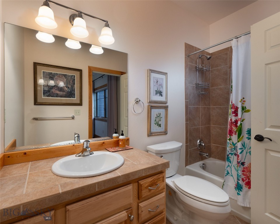
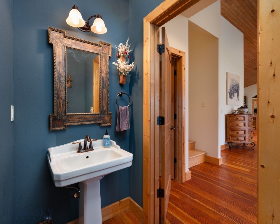
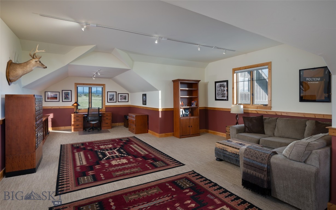
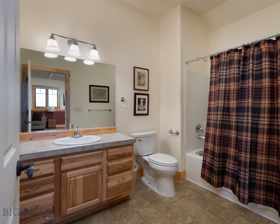
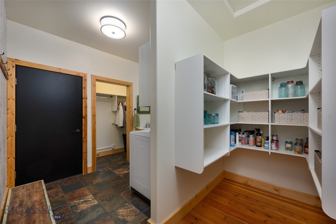
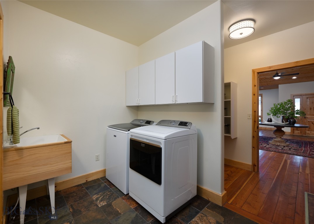
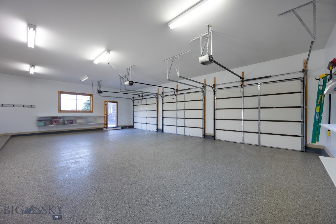
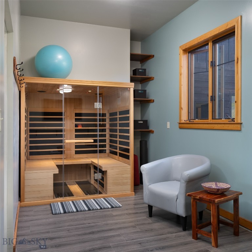
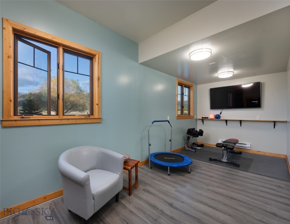
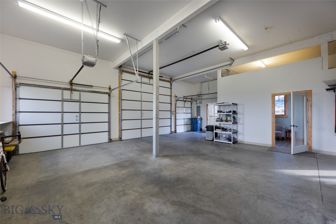
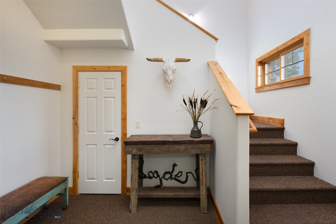
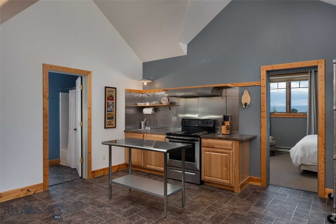
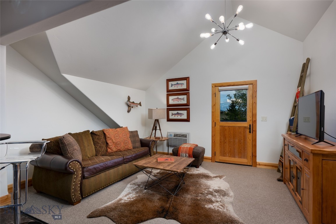
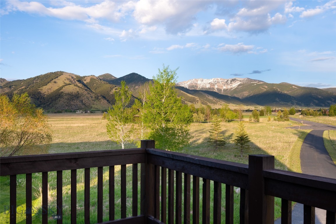
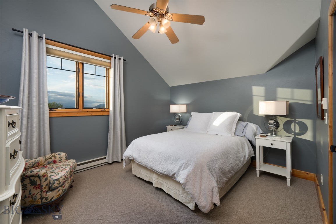
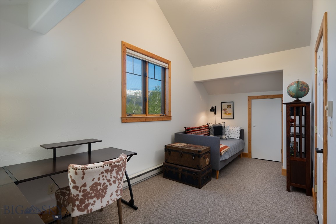
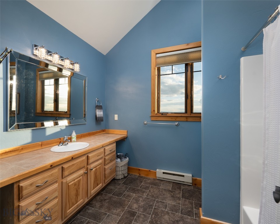
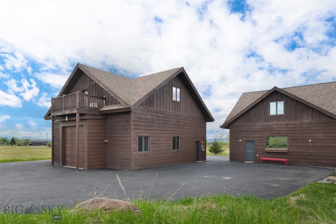
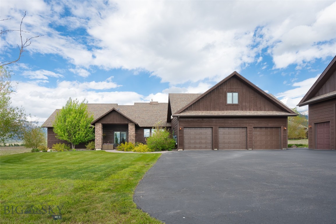
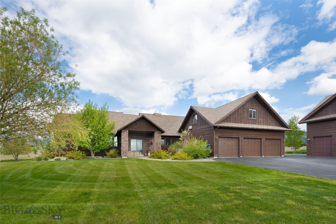
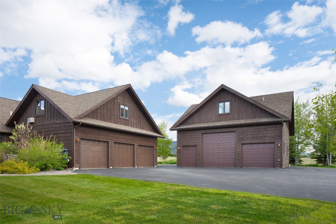
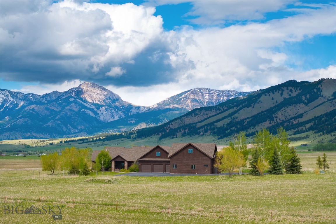
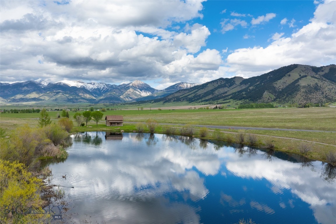
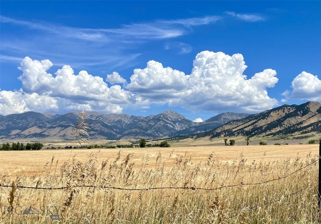
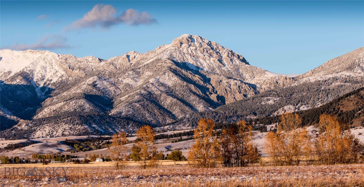
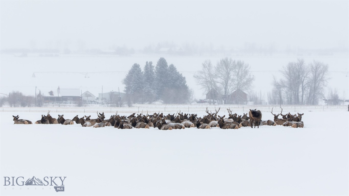
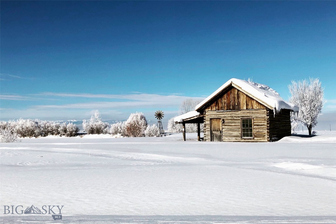
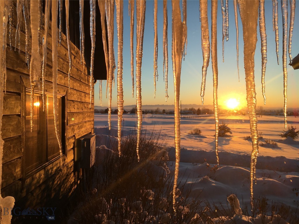
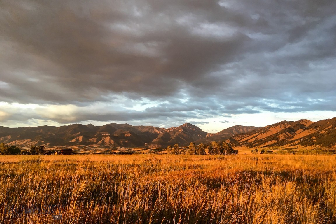
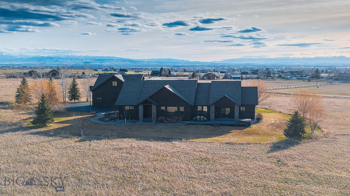
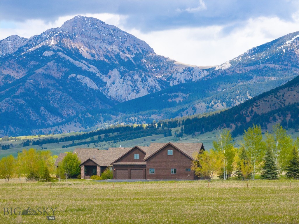
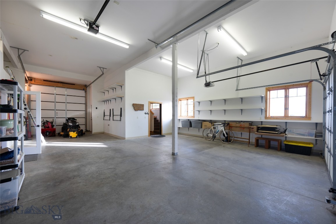
This expansive home offers the perfect blend of comfort and luxury for multi-generational living while enjoying Montana's beauty in a picturesque neighborhood. Walk the path to the home's entry surrounded by beautiful landscape. As you step through the front door, the circle-sawn wood floors add a rustic yet elegant touch as they lead you to the light-filled and spacious living room, dining area, and gourmet kitchen. A stone fireplace, the centerpiece of the living area, draws your eye upward to the tongue and groove vaulted ceilings, and the picture windows allow the expansive Bridger views to become part of the home's interior design. The kitchen, with high-end stainless steel appliances, ample counter space, and an abundance of cabinets, caters to any chef's needs and is perfect for entertaining. A dedicated office rounds out this space, combining form and function. The luxurious and substantial primary suite features an oversized closet, and a large bathroom with beautiful tile, a soaking tub with views of the mountains, separate vanities, and heated floors. Two additional bedrooms, each with their own ensuite, allow for comfortable living for family and friends. The laundry room, mudroom, and large pantry complete the main level. The upper floor is a large, versatile space, (4th non-compliant bedroom) with a full bathroom. There is a separate guest suite above the detached garage featuring two bedrooms, a full bathroom, a kitchen, and a living space. Your guests will love starting and ending their days on the balcony while enjoying the mountain views. The home has an oversized three-car attached garage with epoxy flooring, a detached garage with RV space, an exercise room, and a sauna--a great way to warm up after a day of skiing. Two porches, one with a hot tub, provide serene outdoor living, perfect for relaxing evenings. Residents can enjoy walks on the neighborhood trails to appreciate the abundant wildlife or practice their fly fishing technique at the pond. Just a short drive from Bozeman's vibrant downtown, enjoy excellent restaurants, shops, art galleries, the symphony, and theatre. Convenient to Bozeman Intl Airport. Bozeman Schools. Call your favorite agent today for your private tour of this spectacular home.
Share Property

Location

711 Blue Roan Lane, Belgrade, MT 59714

Status

Sold

Date Sold

February 19, 2025
Debbie McEachron

Debbie McEachron

TITLE

REALTOR®

Property Amenities

Interior
Fireplace Gas
Appliances Built-In Oven, Cooktop, Double Oven, Dryer, Dishwasher, Disposal, Microwave, Refrigerator, Water Softener, Washer
Flooring Hardwood, Partially Carpeted, Tile
Total Bedrooms: 6
Half Bathrooms: 1
Full Bathrooms: 5
Other Interior Features Fireplace, Vaulted Ceiling(s), Walk-In Closet(s), Window Treatments
Area & Lot
Total area 3,966 Sq.Ft.
Lot Area 5.05 Acres
Living area 3,966 Sq.Ft.
MLS® ID 390939
Year Built 2006
Water Frontage None
View Description Lake,Mountain(s),Pond,Rural
Type Residential
Status Sold
Date Sold February 19, 2025
Exterior
Stories 2
Air conditioning Central Air, Ceiling Fan(s)
Heat type Natural Gas
Water Source Well
Garage Space 5.0
Sewer Septic Tank
Other Exterior Features Blacktop Driveway, Garden, Irrigation Sprinklers, Landscaping
Parking Attached, Detached, Garage, Garage Door Opener
Lot Features Lawn, Landscaped, Sprinklers In Ground
Utilities Electricity Available, Natural Gas Available, Septic Available, Water Available
Finance
Price Upon Request

Belgrade

Belgrade is a welcoming neighborhood in Belgrade, MT.

Work With Debbie

Ready to find your place in Montana? Whether you're buying a cozy first home, a luxury estate, or a sprawling ranch, Debbie combines deep Gallatin Valley expertise with warm, honest guidance to help you step seamlessly into the lifestyle you love.